Watch Property12 Muirhall Terrace, Perth PH2 7ES
5 Bed Semi-Detached Villa - Offers Over £550,000
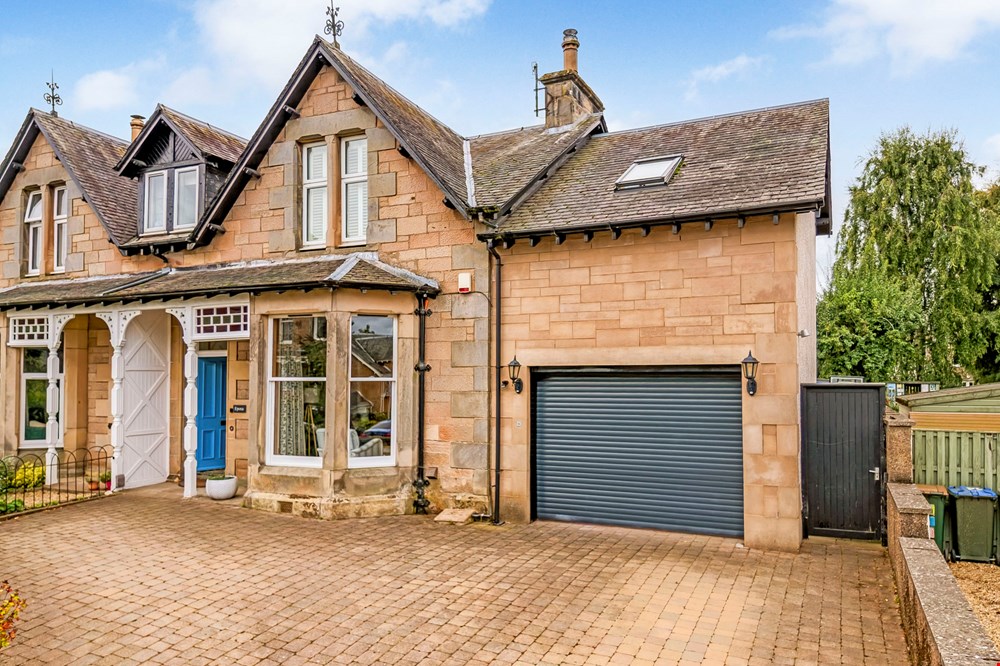
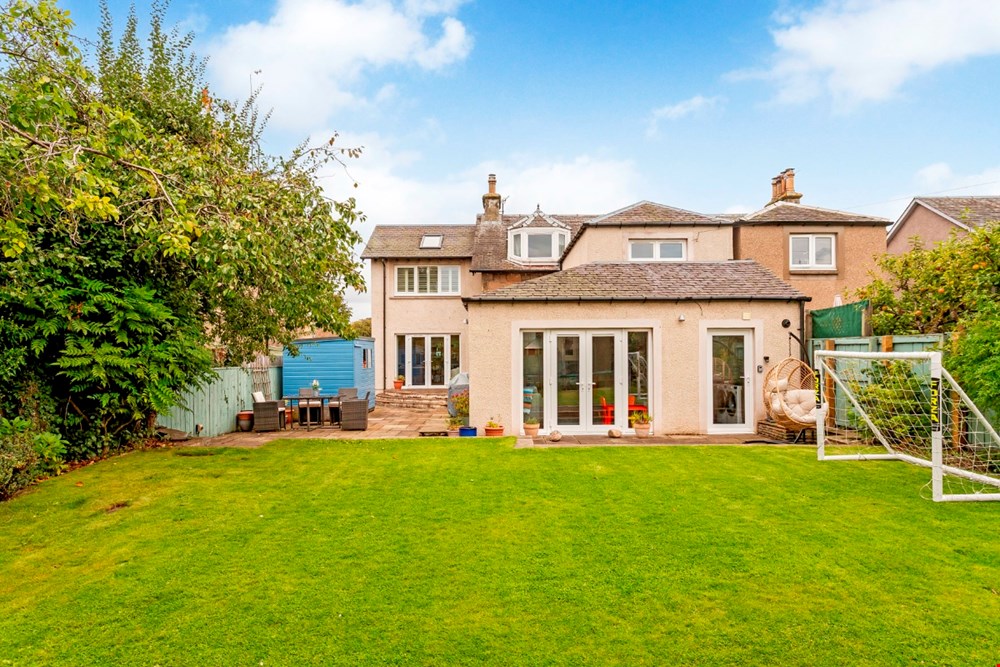
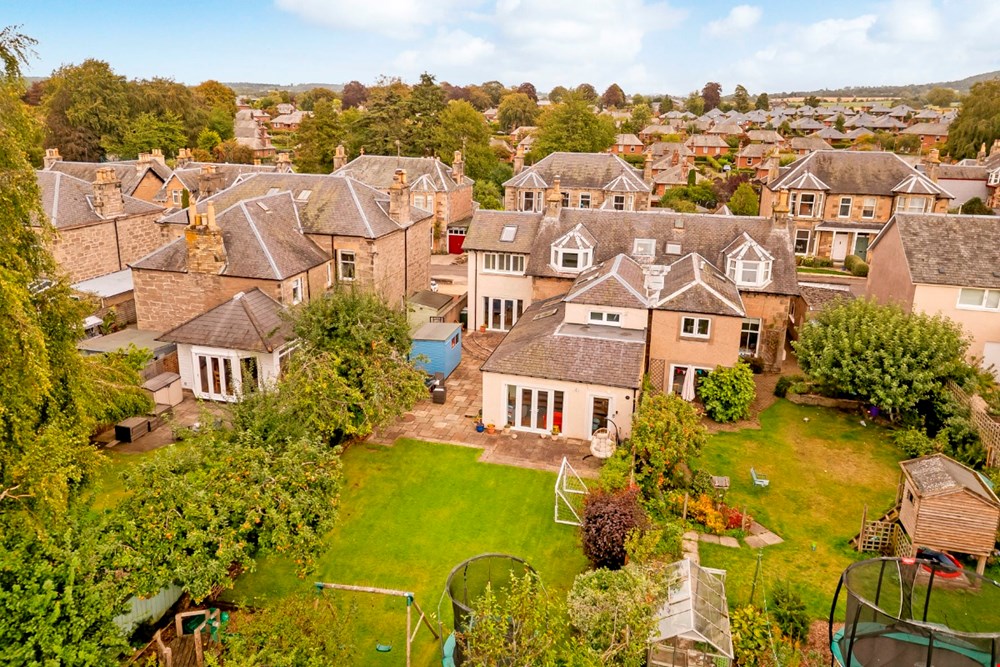
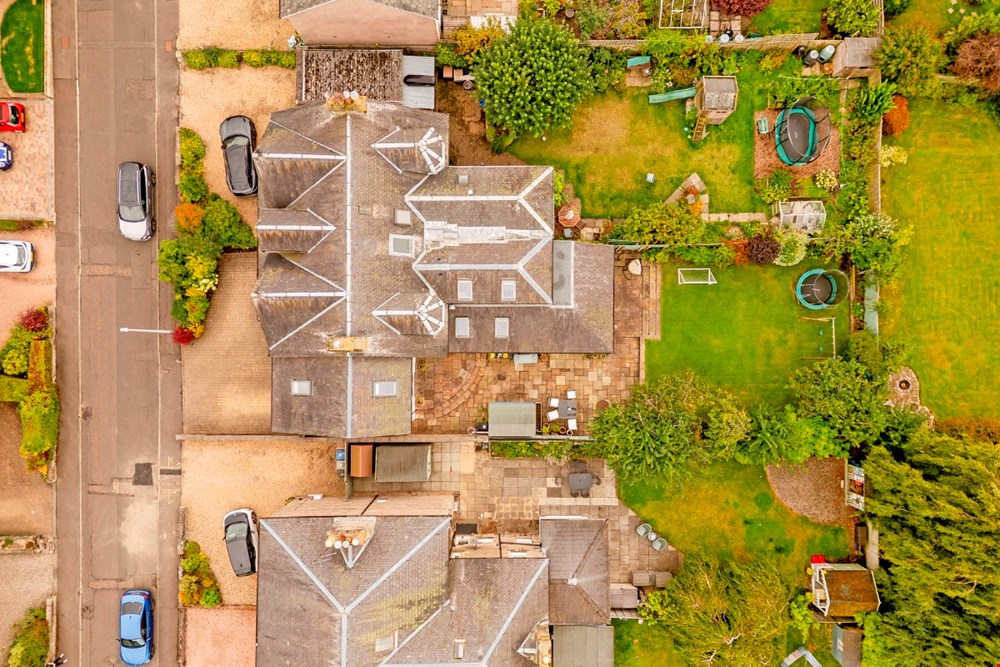
Discover a substantial five-bedroom semi-detached house that covers over 2444 square feet, offering a wealth of accommodation, alongside ample private parking, an expansive garden, and a highly sought-after setting in Perth.
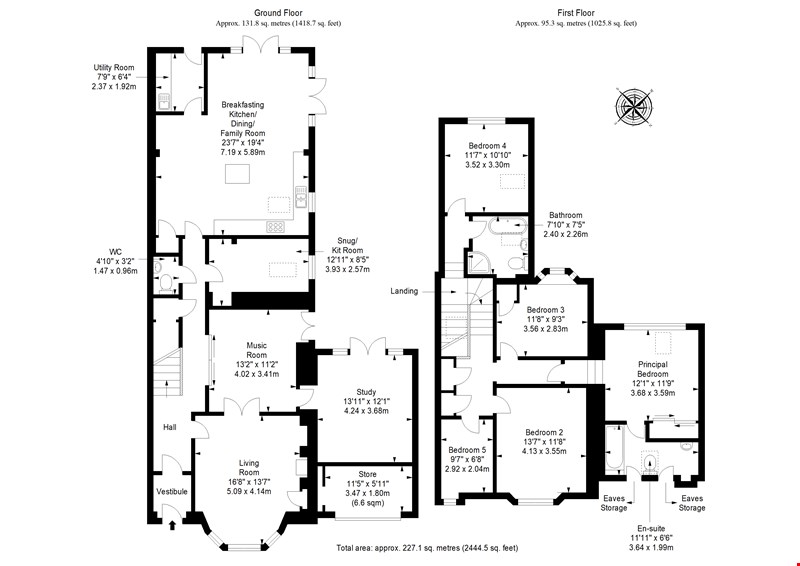
This traditional five-bedroom semi-detached house in Perth is a wonderfully large family home that boasts outstanding versatility, providing multiple reception areas, a stylish open-plan kitchen, and five bedrooms. The extended property also has the convenience of a WC, an en-suite, and a four-piece family bathroom, as well as significant storage to help maintain a tidy residence. The interiors are beautifully styled and finished with modern fixtures throughout, while externally, it further benefits from a private three-car driveway and a suntrap rear garden that benefits a property of this size. Altogether, this home is exceptional in every regard.
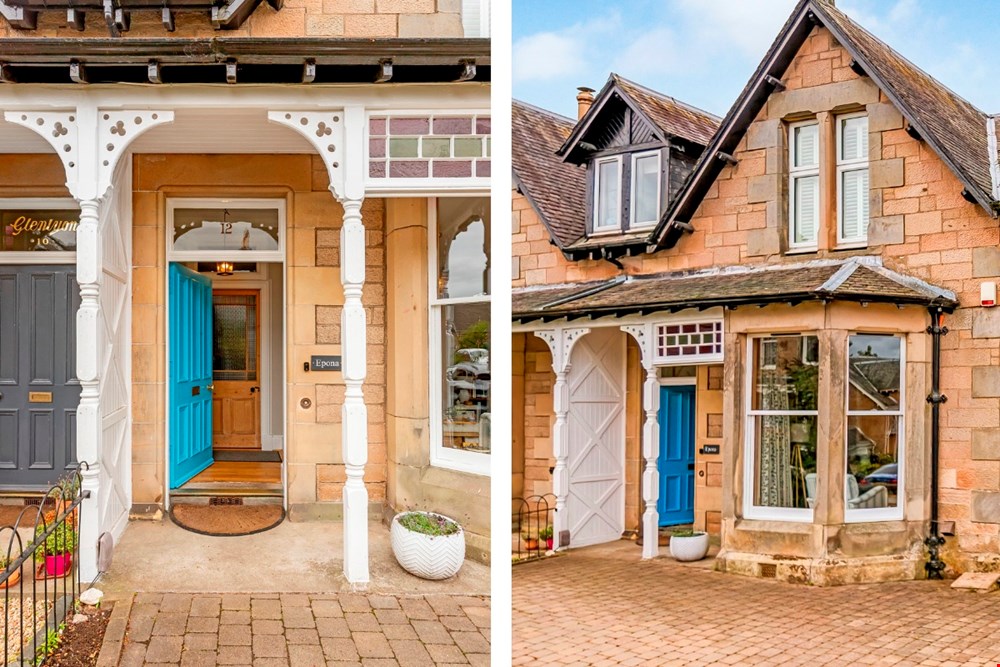
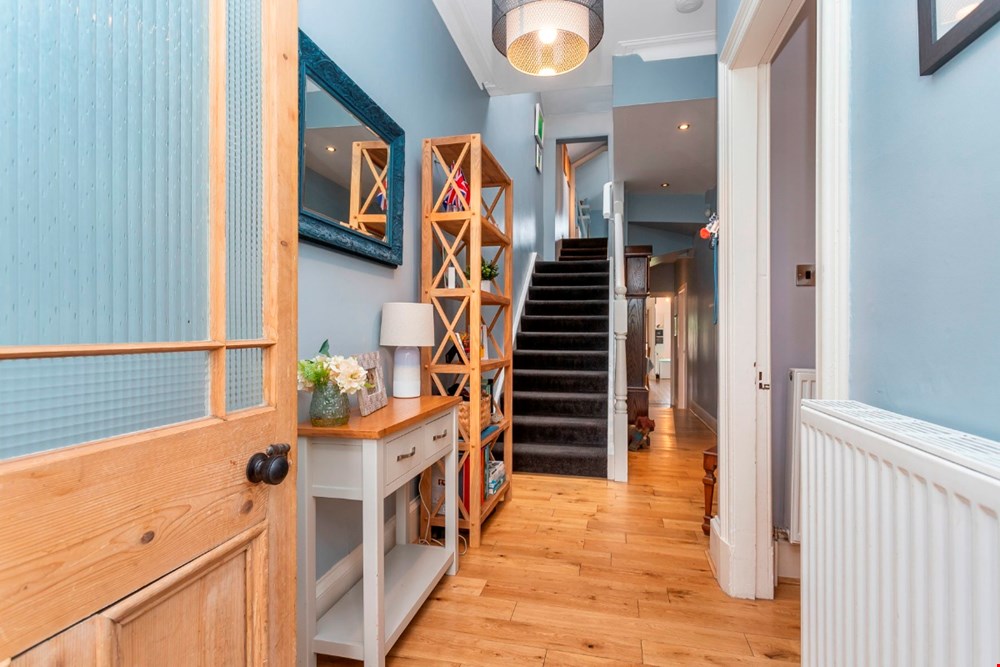
Sheltered behind a porch, the home’s front door opens into a vestibule and hall that immediately establish the interior standards, thanks to attractive decoration and premium flooring. Understairs storage adds practicality along with a convenient WC.
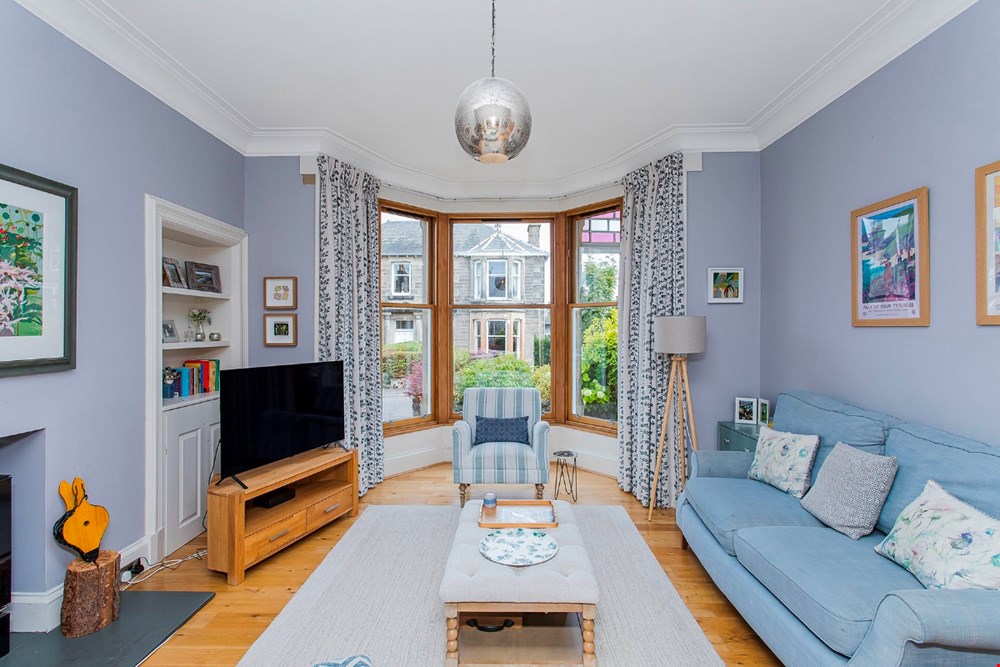
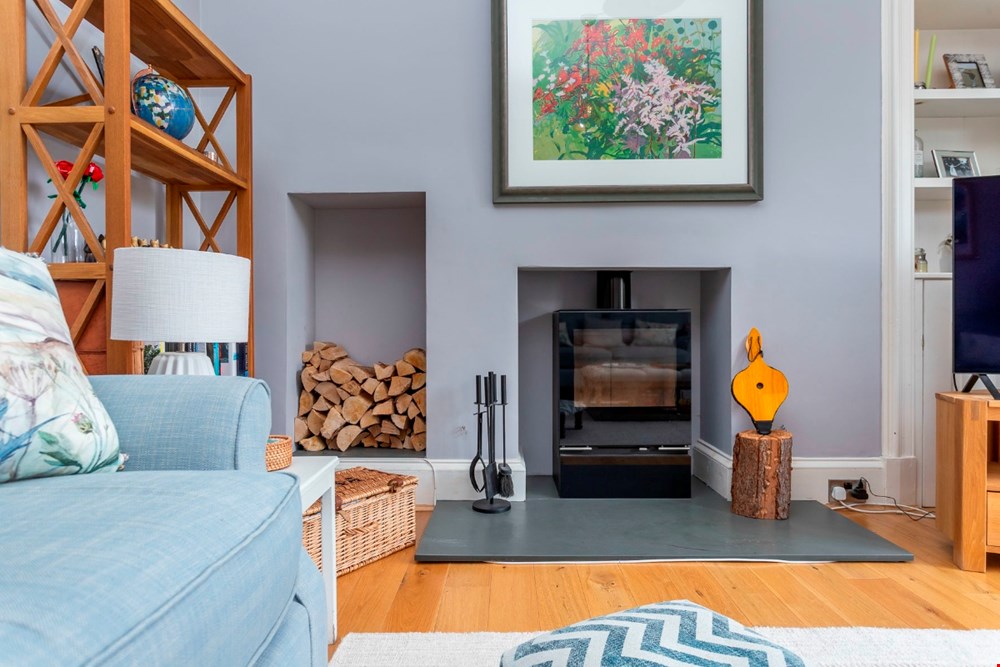
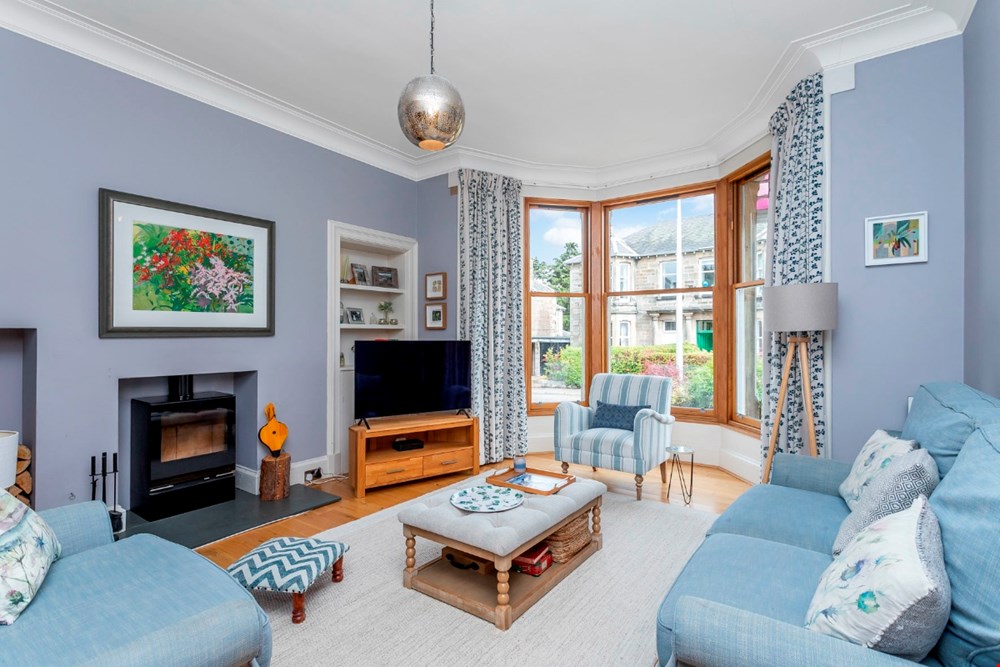
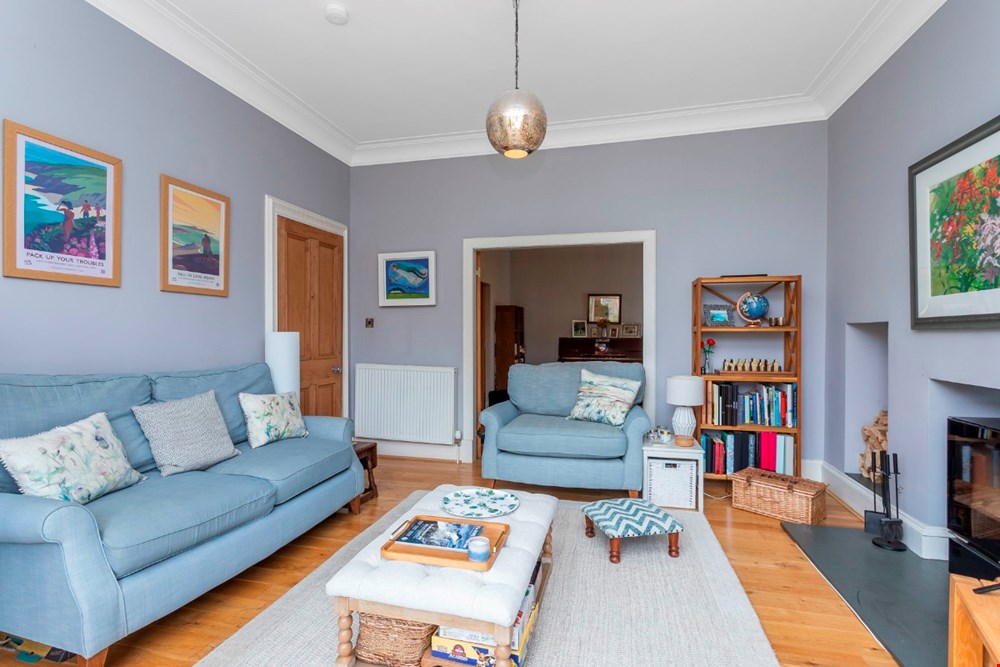
Continuing the hall’s easy-upkeep floor, the living room has a sophisticated aesthetic of light hues and white detailing. A bay window brightens the spacious footprint, while a modern log-burning stove (beside a shelved cabinet) forms a cosy focal point for everyone to gather around.
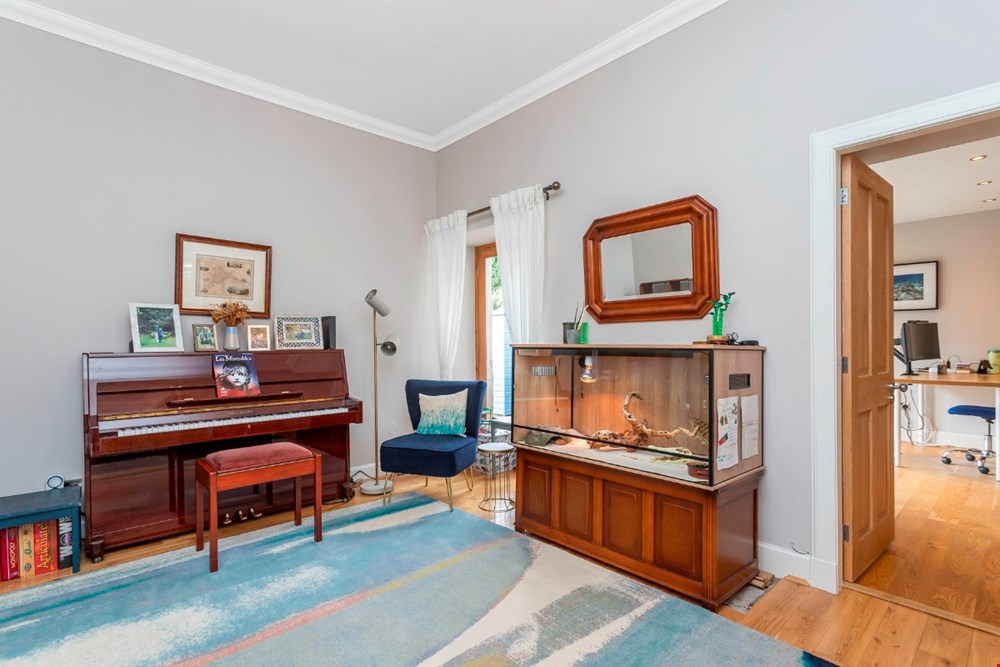
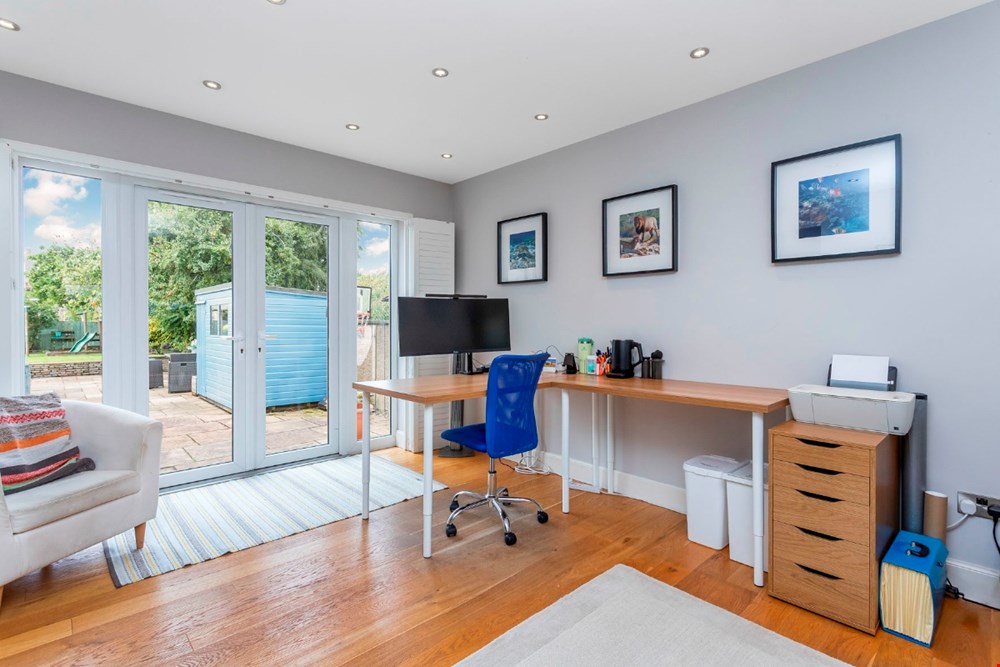
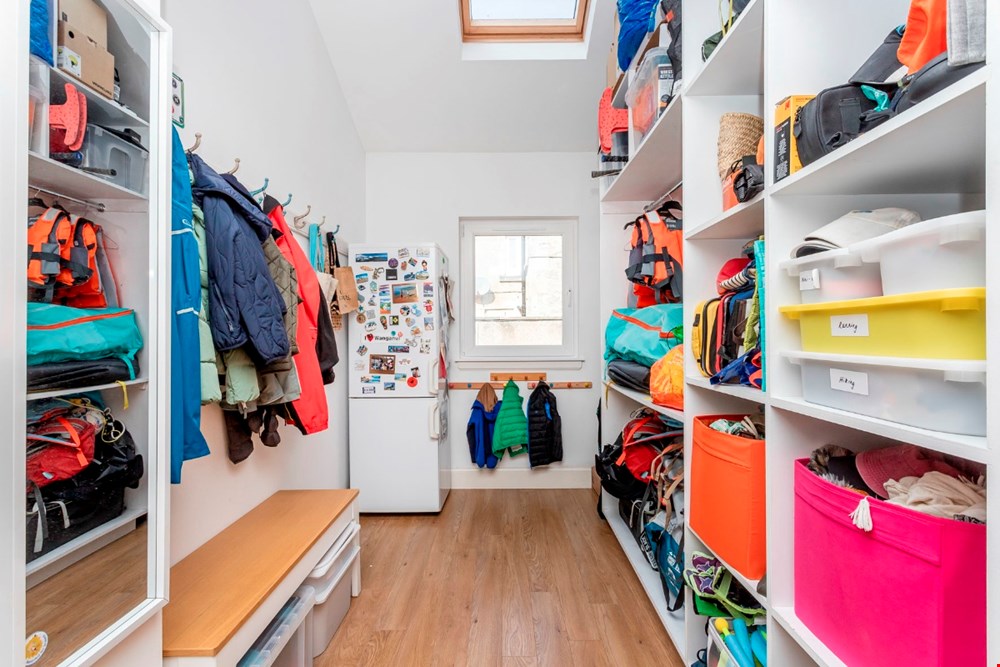
Connected via double doors from the living area and sliding pocket doors from the hall, there is also a generous music room which can be opened up for a sociable flow of accommodation – perfect for entertaining. French doors also extend the room out into the garden for a seamless indoor-outdoor flow. A study has a similar size and garden access as well, the two spaces providing superb flexibility to be used as additional reception areas as you see fit. Furthermore, there is a sizeable snug/kit room for coats, shoes, and other belongings.
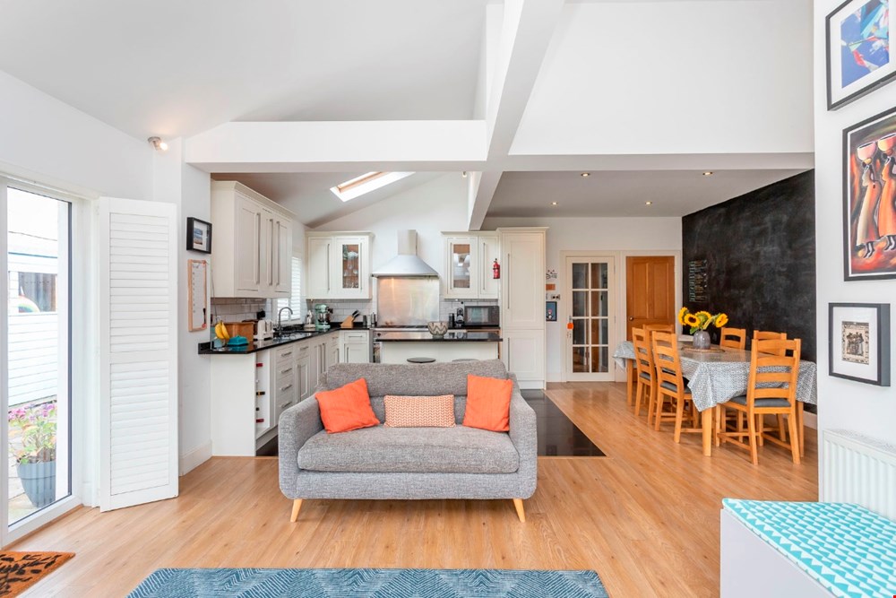
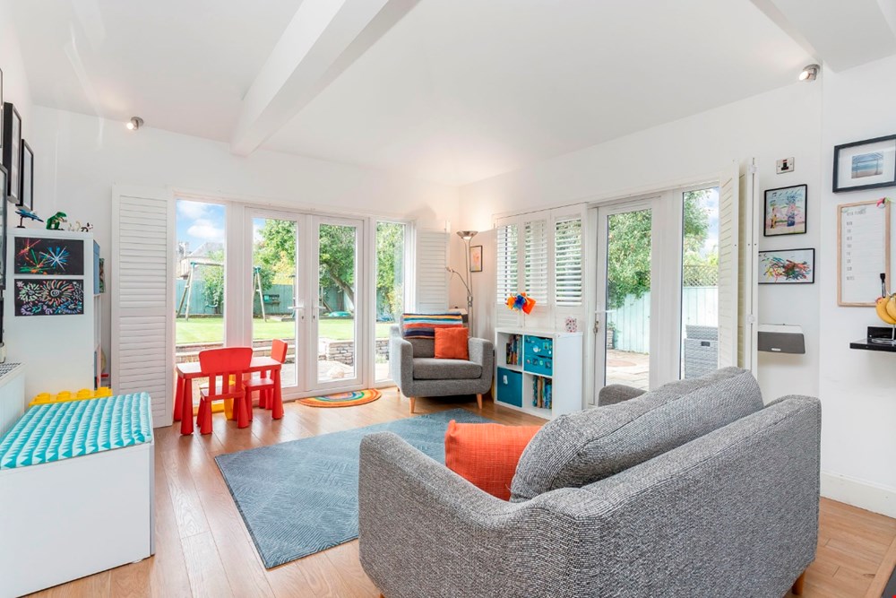
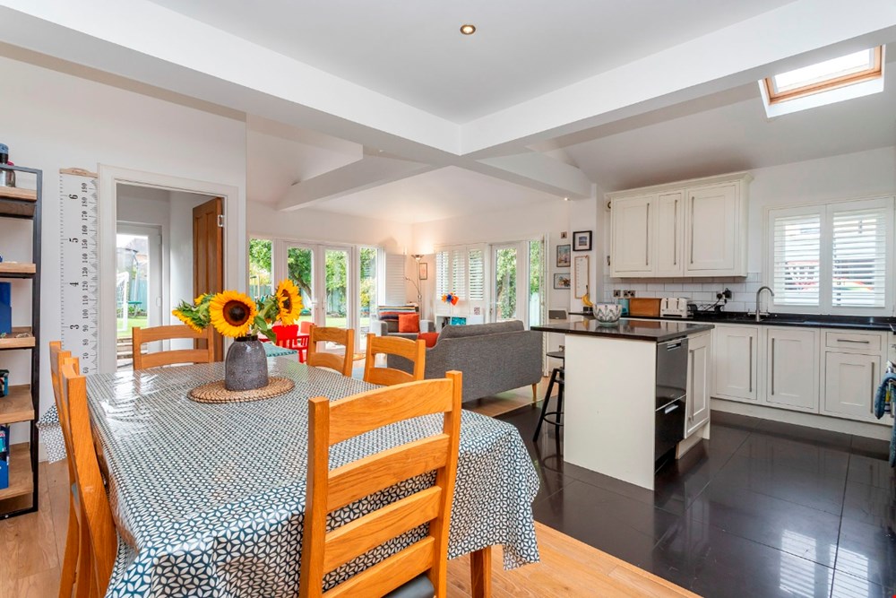
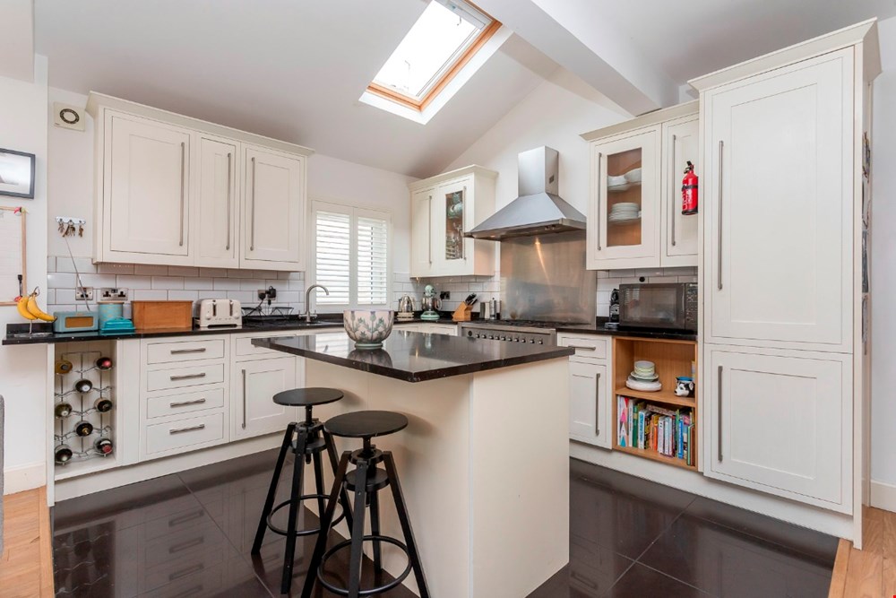
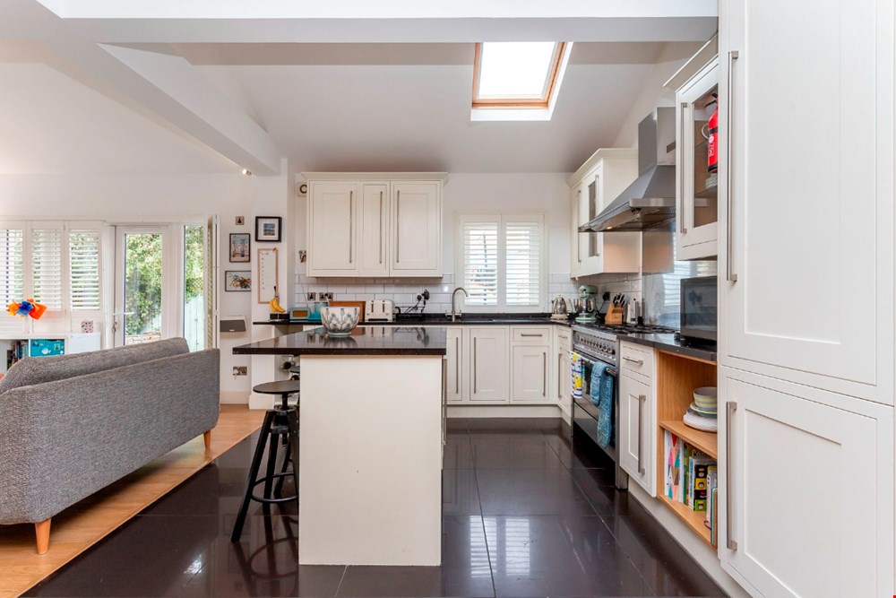
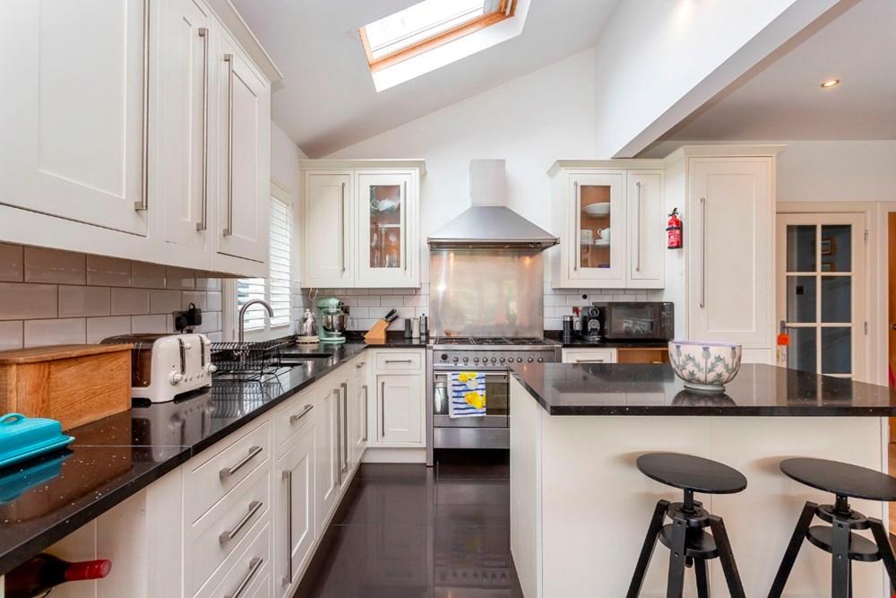
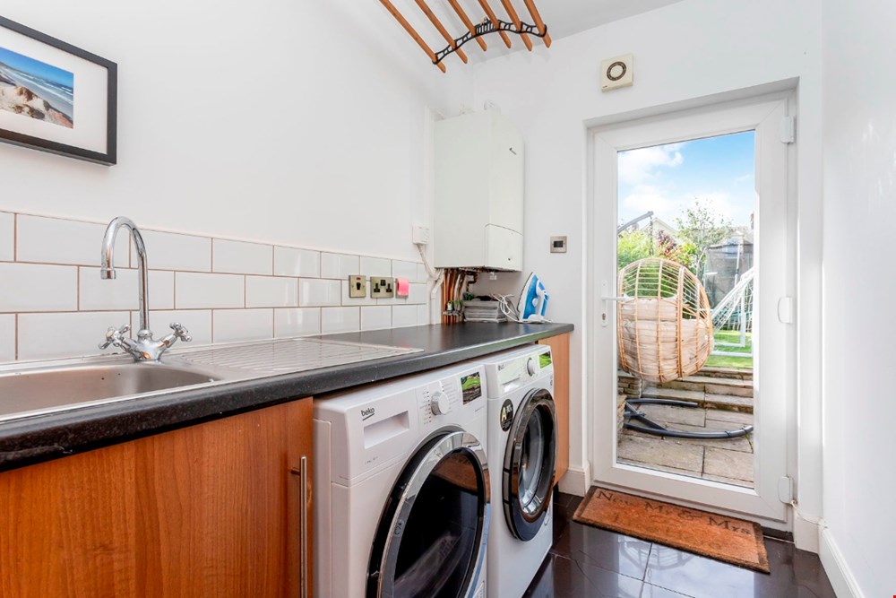
The Shaker-style breakfasting kitchen shares an impressive open-plan layout with a dining and family room, creating an all-purpose space designed to bring families together. Spanning just under 460 square feet, it ensures each section can be carefully zoned: the lounge area set by twin French doors; a dinner table for eight people and above conveniently by the kitchen; and the kitchen nestled behind a central island with a breakfast bar. It is a beautiful arrangement, heightened by the kitchen’s monochrome palette of white cabinetry and deluxe, complementary worktops. It includes a large range cooker, an integrated fridge/freezer, and a dishwasher. A neighbouring utility room provides a set area for laundry, complete with a traditional clothes pulley.
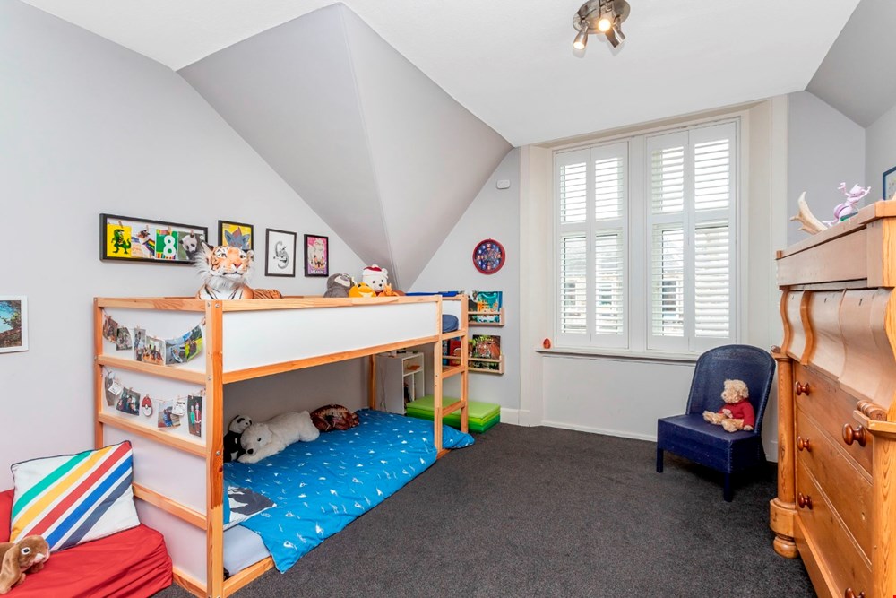
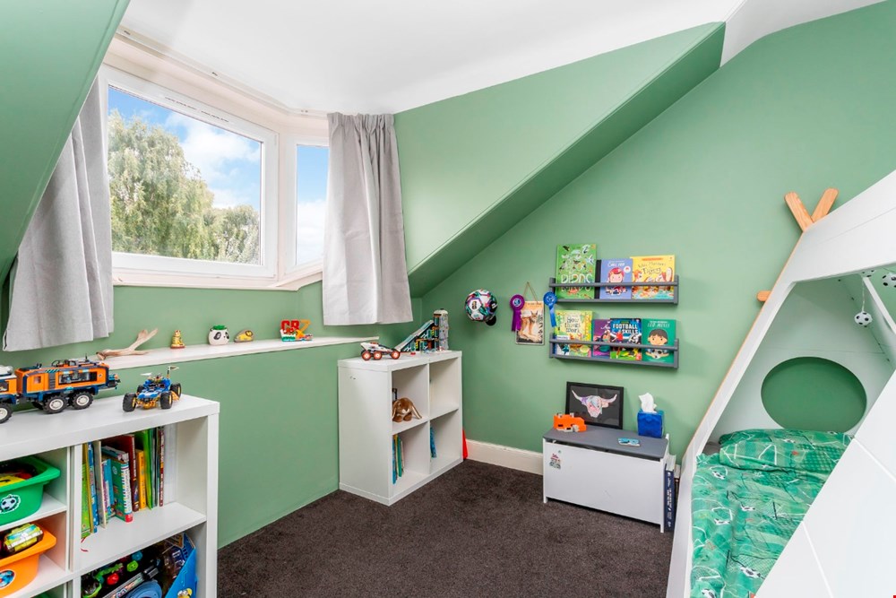
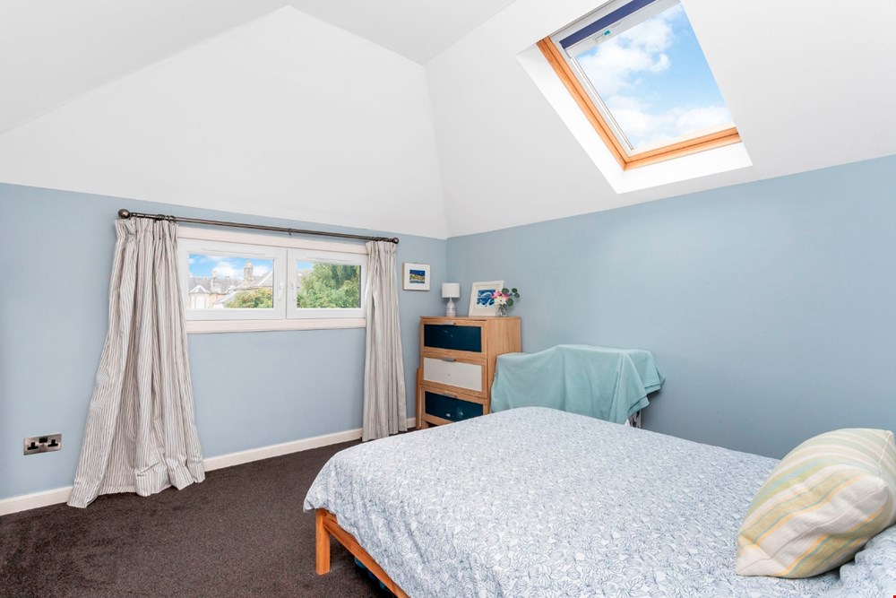
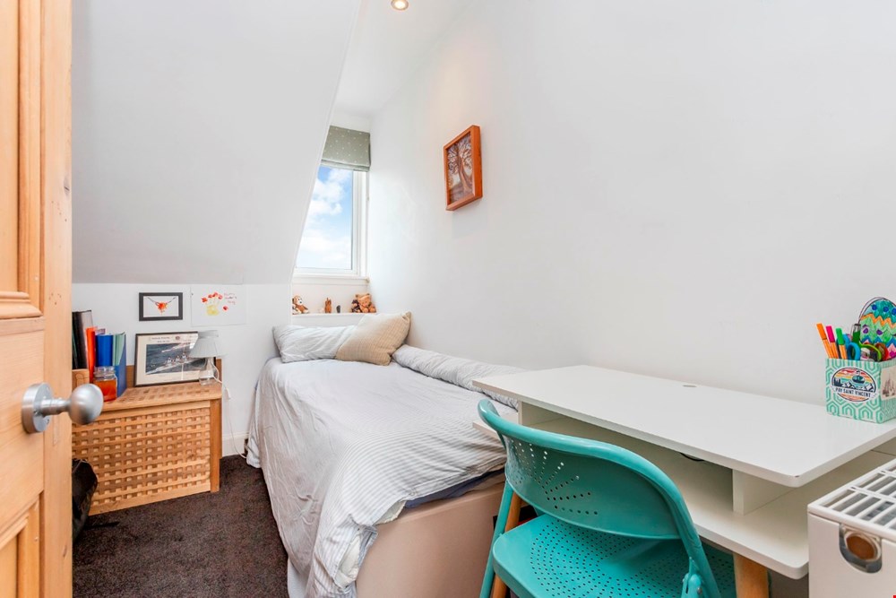
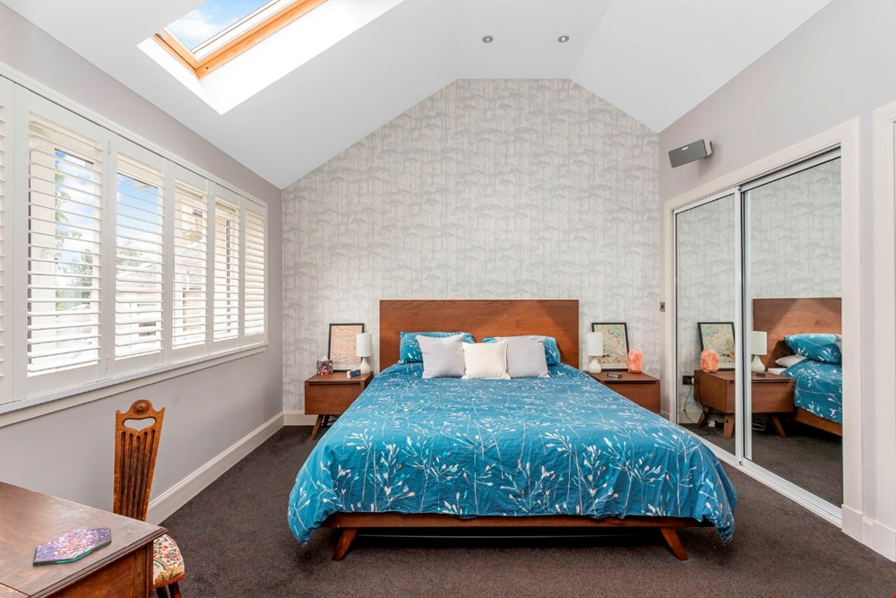
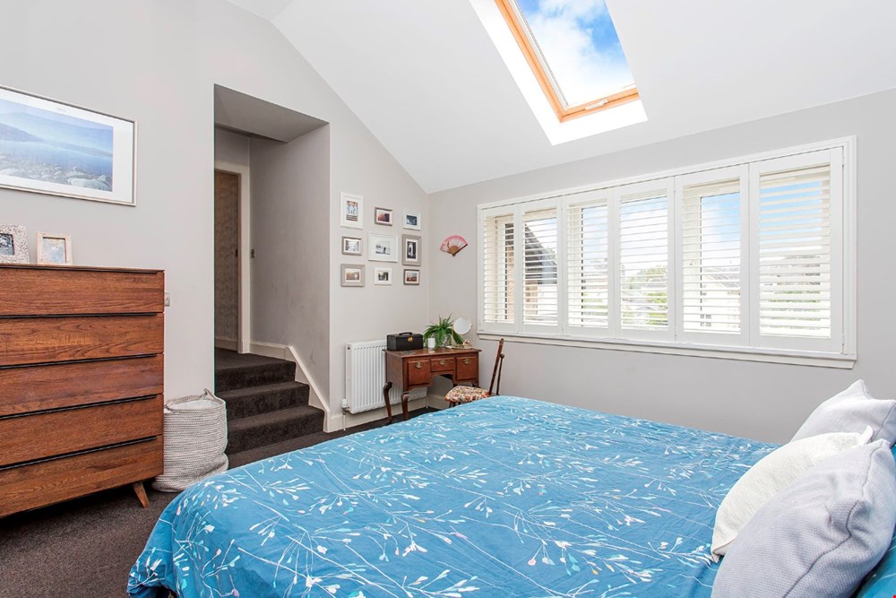
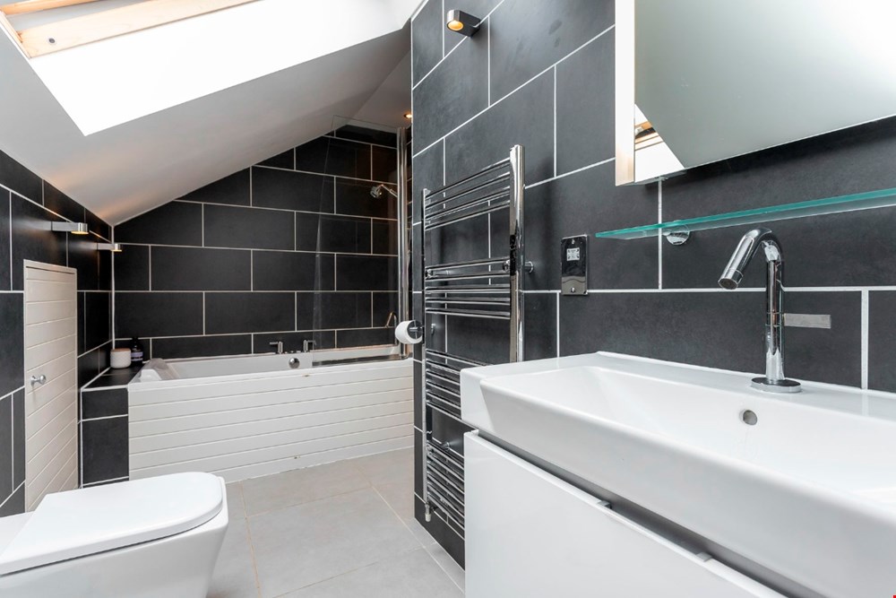
The bedrooms extend off a split-level landing that has generous storage and attic access, as well as a skylight bringing more sunshine into the home. All the bedrooms are doubles, except the fifth bedroom which is a single that is the ideal size for a child or as an office. All rooms are attractively presented and laid with carpet for comfort. Additionally, the principal bedroom (styled with a tasteful accent wall) boasts a double-height apex ceiling adding to its airy ambience. It also has the advantage of a built-in mirrored wardrobe and a luxurious en-suite bathroom with a double-ended bathtub and eaves storage.
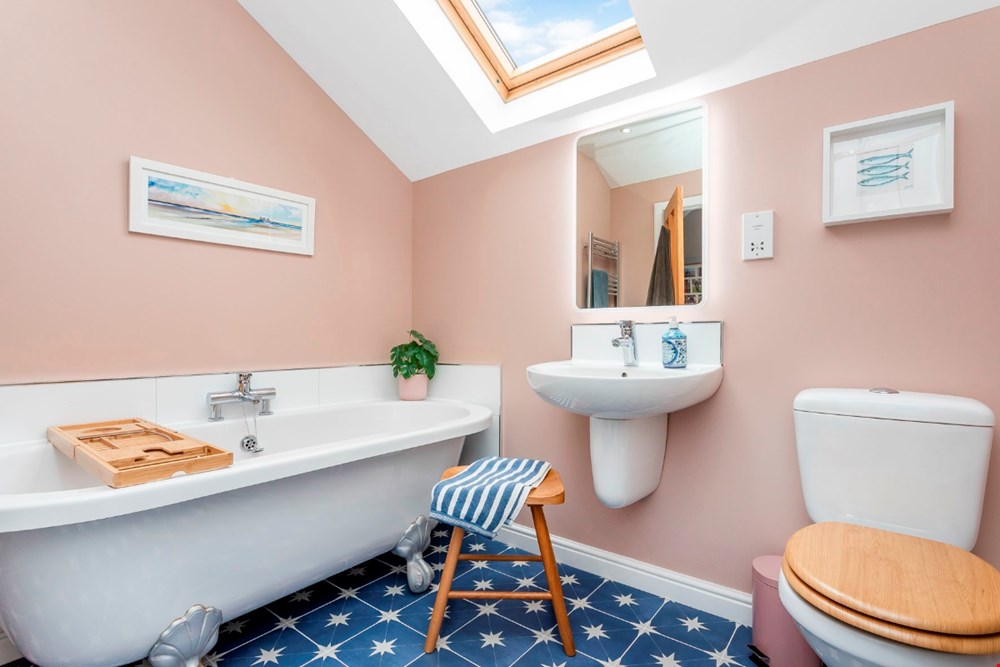
In addition to the WC and en-suite, there is a first-floor family bathroom as well. Equipped with a four-piece suite, it boasts a quadrant shower cubicle and a freestanding roll-top bath for a deep soak and relaxation.
Gas central heating and double-glazing ensure year-round comfort.
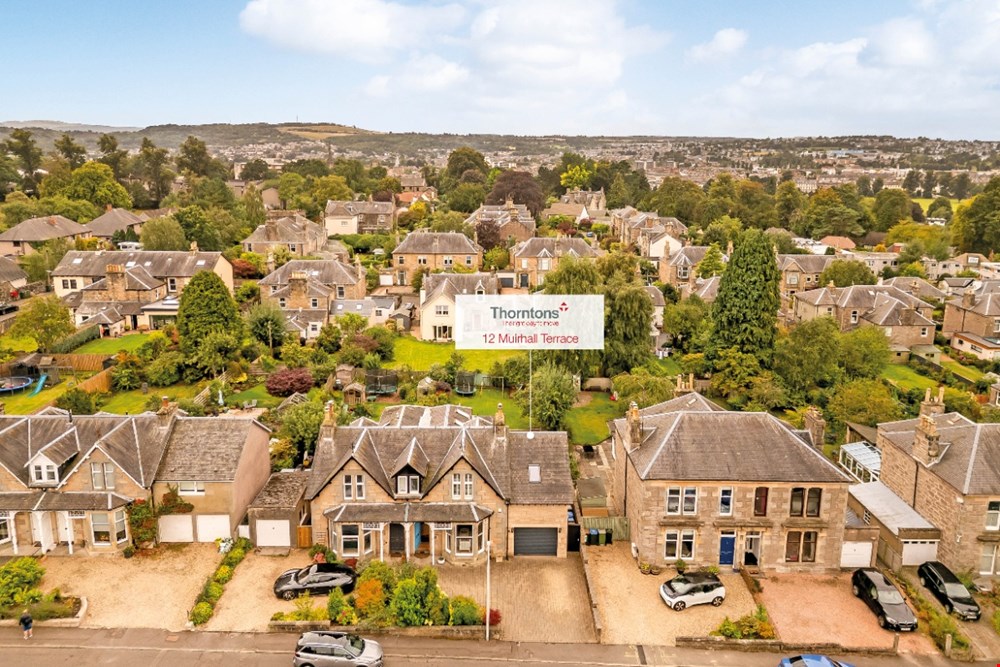
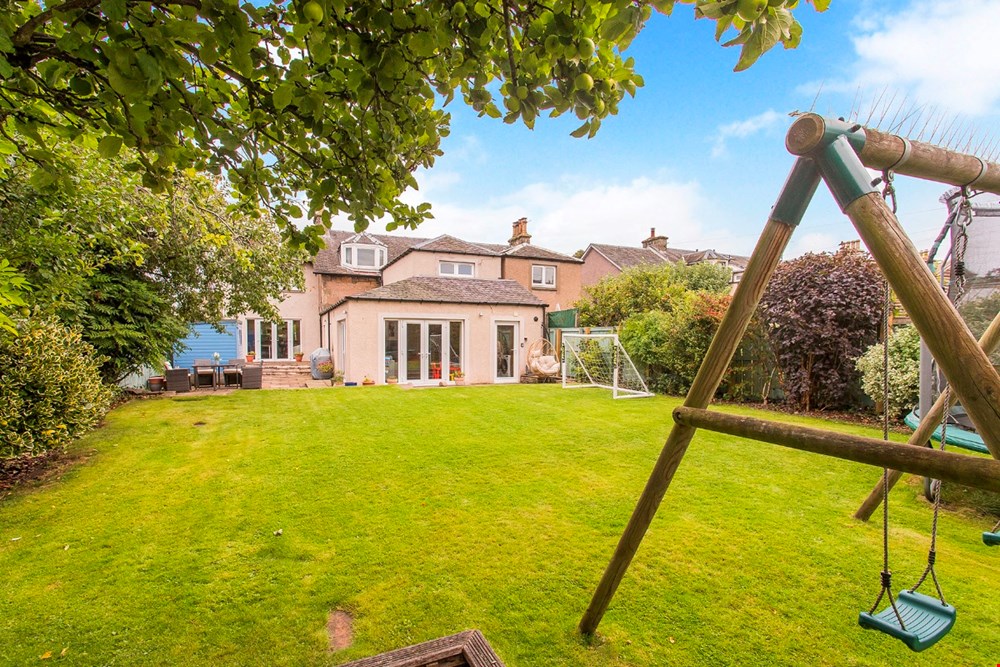
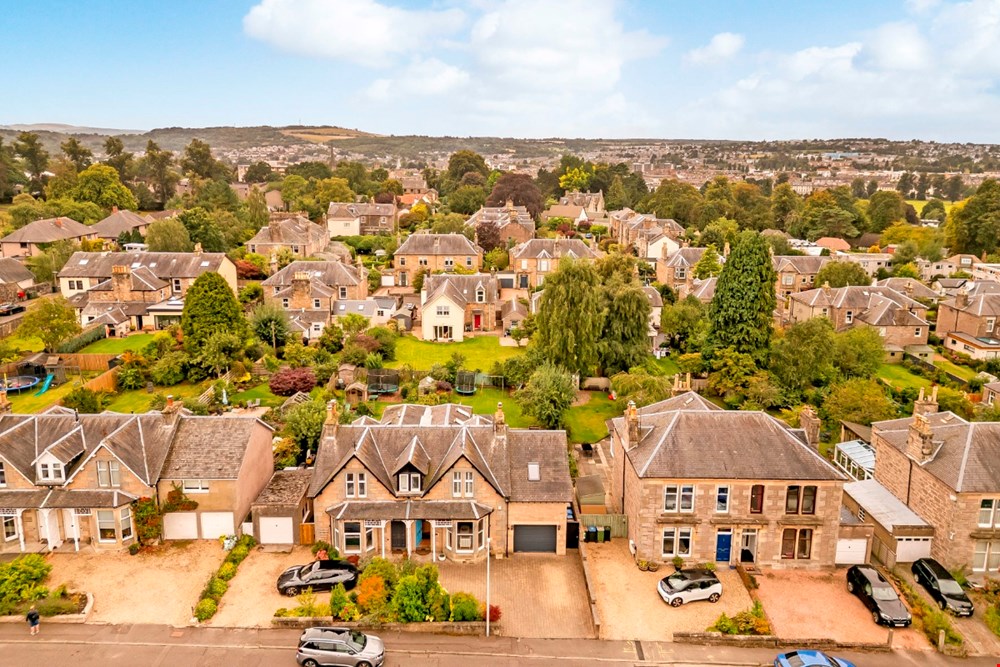
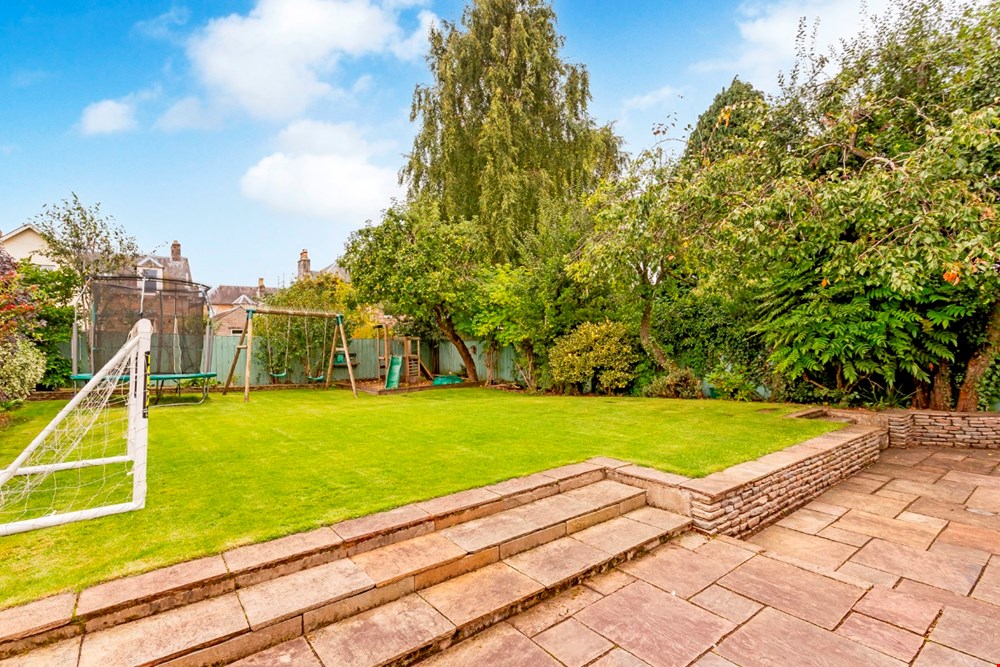
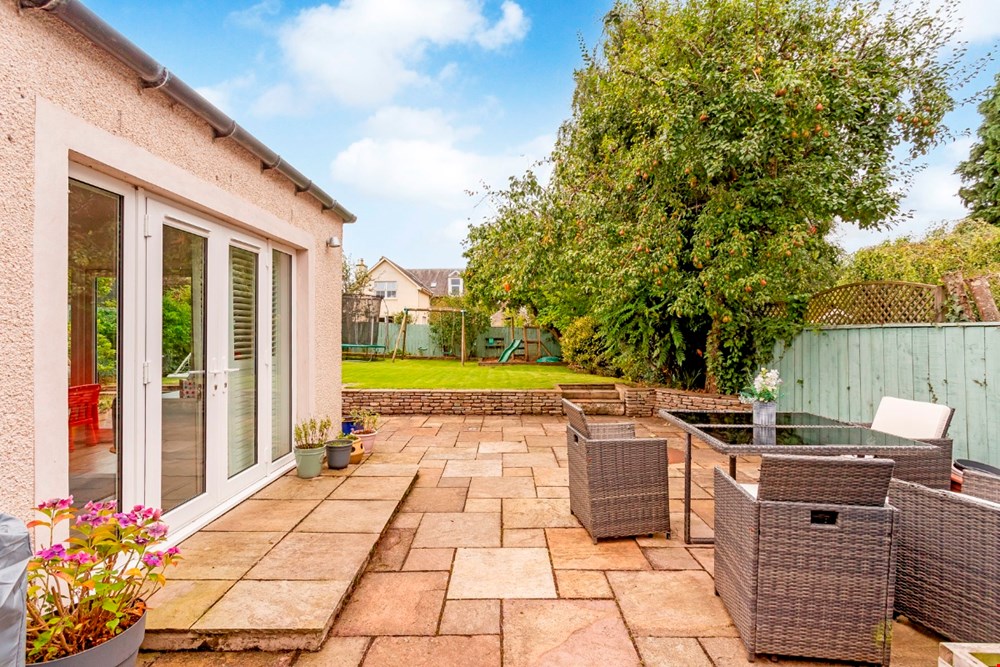
Outside, the property has a monoblock front driveway, which can accommodate three cars, and a former integrated garage transformed into an external store. Meanwhile, the fully-enclosed rear garden is made for families, boasting a generous patio area and an expansive lawn fringed by mature plants and trees. It provides extensive outdoor space and a suntrap, southwest-facing aspect too.
Extras: all fitted floor and window coverings, light fittings, a gas range cooker, and integrated kitchen appliances to be included in the sale.
Area
Perth
Positioned on the banks of the River Tay and surrounded by spectacular countryside, Perth is a vibrant hub in central Scotland and is known as the ‘Gateway to the Highlands’. The historic county town and former Royal Burgh has long been the commercial and cultural centre of Perthshire, however, it was finally granted city status in 2012 as part of the Queen’s Diamond Jubilee celebrations. Perth attracts tourists all year round, with no shortage of activities to suit every taste: exploring ancient castles and palaces, conquering the surrounding hills and mountains, or sampling first-class food and drink at local restaurants, pubs and distilleries. World-famous Scone Palace – the crowning place of Scotland’s kings – is on the city's outskirts. Perth is served by a number of primary and secondary schools, and there are also several independent schools in and around the city. Perth provides excellent road and rail links for travel across central Scotland and into the Highlands. The M90 allows convenient travel southwards and connections for Edinburgh and Glasgow, while Perth station offers frequent services to all major cities in Scotland, as well as a Caledonia Sleeper service to London.
- A traditional semi-detached house covering 2444.5 sq. ft.
Part of a highly sought-after neighbourhood in Perth - Highly versatile accommodation with beautiful styling
- Vestibule and central hall with understairs storage and WC
- Living room with a log-burning stove and a bay window
- Spacious music room with pocket doors and French doors
- Large and highly versatile study/additional reception space
- Sizeable snug/kit room for storage or creative use
- Impressive open-plan breakfasting kitchen/dining/family room
- Neighbouring utility room with a traditional clothes pulley
- Split-level landing with generous storage and attic access
- Principal suite with double-height ceiling and built-in wardrobe
- Three additional double bedrooms (one with built-in storage)
- One versatile single bedroom/home office/nursery
- Luxurious 3pc en-suite bathroom with an overhead shower
- 4pc family bathroom with roll-top bath and shower cubicle
- Gas central heating and double-glazed windows throughout
- Large, enclosed rear garden with a southwest-facing aspect
- Former integrated garage transformed into an external store
- Private monoblock front driveway accommodating three cars
- EPC Rating: C
- Council Tax Band: F
- Tenure: Freehold
- PSPC Ref: 963054
- View Schedule
- Request Home Report
- View Floorplan
- View Video
- View Virtual Tour
- Google Maps *
- * external websites are not the responsibility of PSPC and are for guidance only.
Note: maps supplied by external sites and should be taken only as an indication of the location.
The City of Perth
THE Scottish Government expects the Fair City will be one of Scotlands fastest growing cities over the next decade and more. Nearly 60% of the population of Perth and Kinross is concentrated in and around the ancient burgh and one-time Scottish capital on the banks of the River Tay, with city status formally regained in 2012.
Major homes developments have been earmarked for a number of sites, including Perth West, Bertha Park and Almond Valley, along with an expansion of the Gannochy model village and proposals for the Murray Royal Hospital site. Perths location at the heart of Scotland and its 90 minutes from 90% of Scotlands population marketing catchphrase appeals to many homebuyers, with its acclaimed quality of life also acting as a magnet.
The community offers a university, several secondary schools, an infirmary, a combination of national and independent niche shops, a crowd-pulling Concert Hall and award-winning theatre, popular Cafe Quarter and a wide range of sporting attractions, including St Johnstone FC. An ambitious civic wish list includes a new crossing over the Tay, a modern rail/bus interchange, the redevelopment of Perth City Hall as a cultural centre, a revitalised Leisure Pool complex and a major flats/shops/restaurant development at Thimblerow.
The separate community of Scone, with its nearby Palace, racecourse and airport, is still regarded as a village, although fields to the north have been identified for another expansion drive.

 Scottish Solicitors Property Centres.